
The Heron Floor Plan
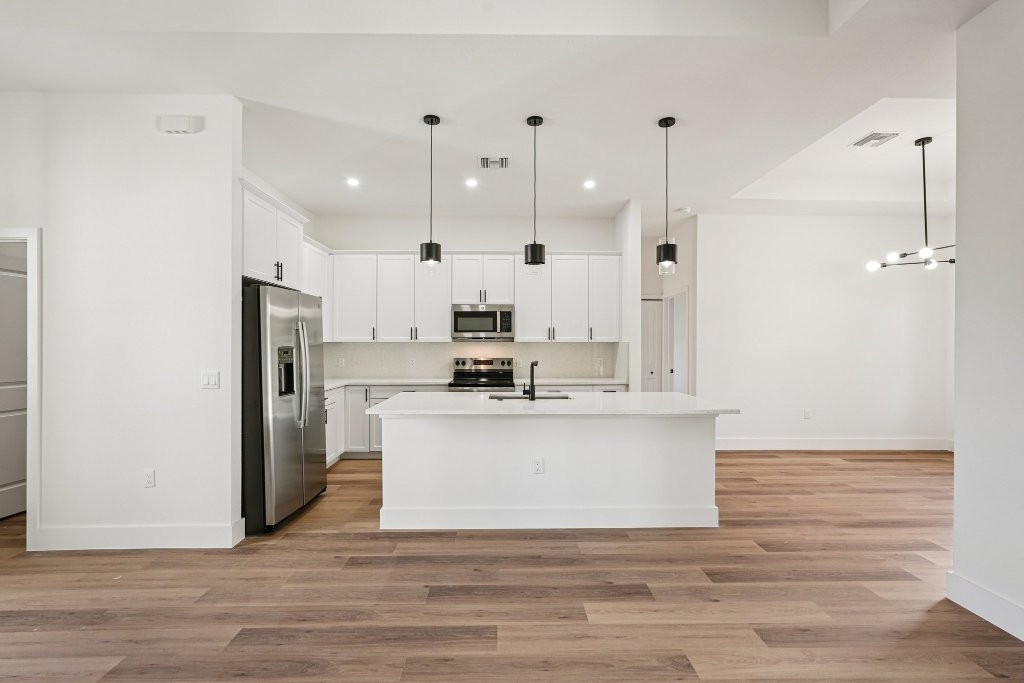
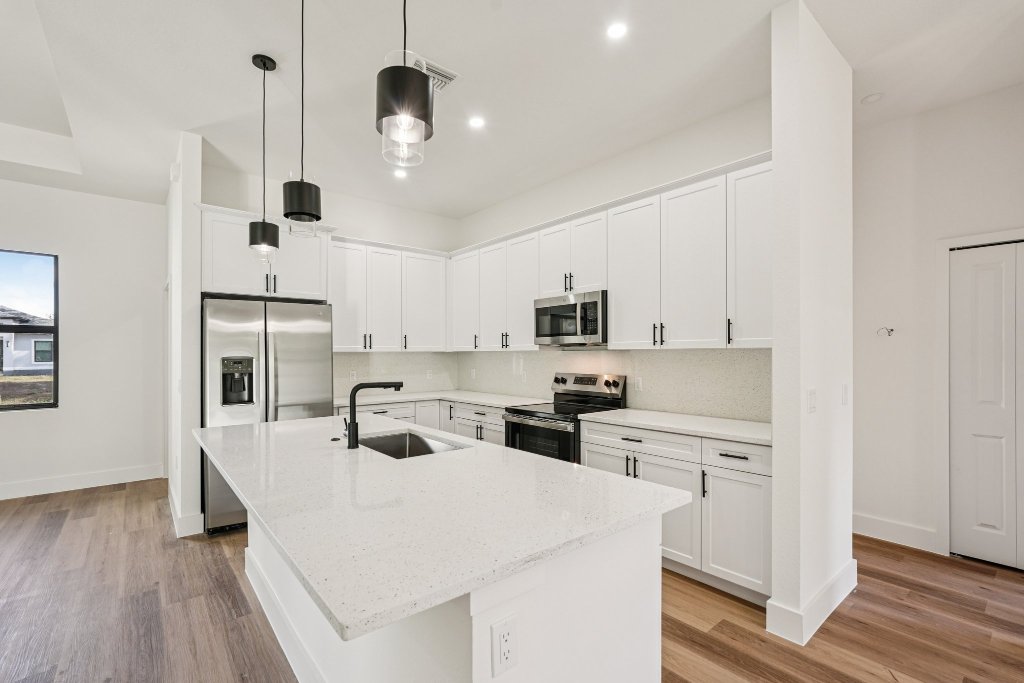
The Heron features expanded living space with modern design. An expanded great room and functional island kitchen make this perfect for everyday living.
 +3
+3About The Heron
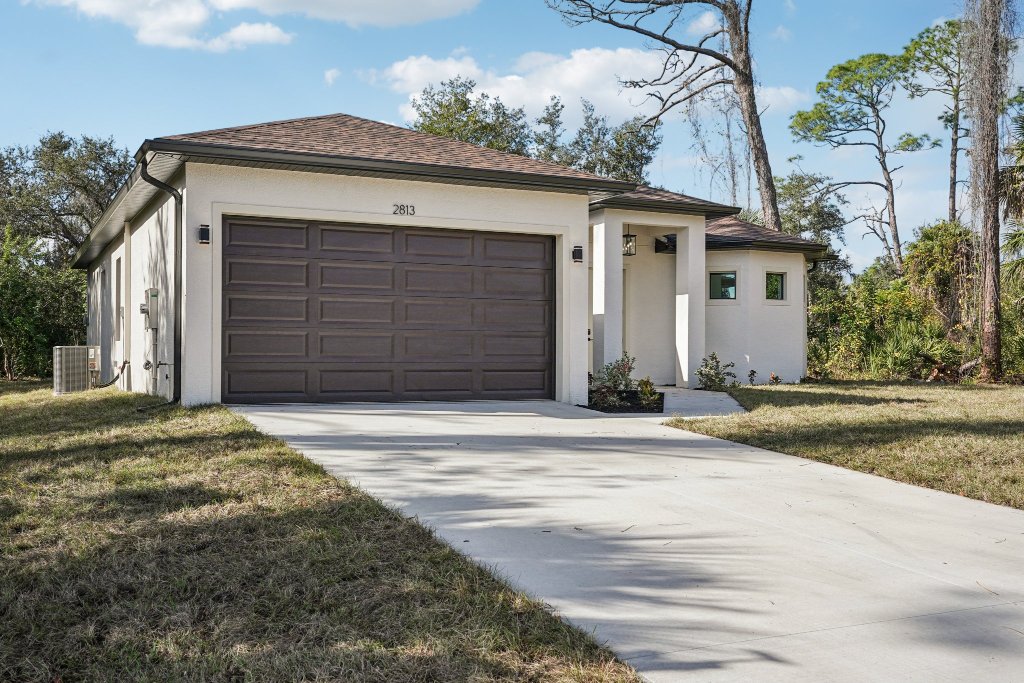
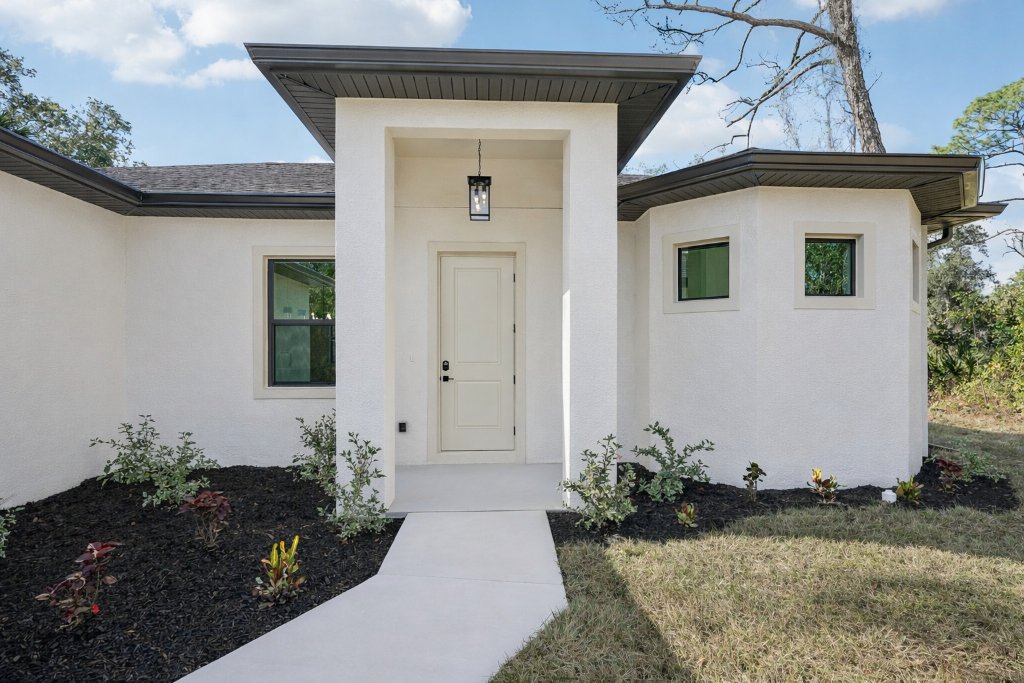
The Heron is DCA Florida Homes’ three-bedroom, two-bathroom floor plan with 1,622 square feet of expanded living space. It takes the efficient bones of a smaller home and adds room to breathe, with an expanded great room and a functional island kitchen that make it well suited to everyday living and easy entertaining.
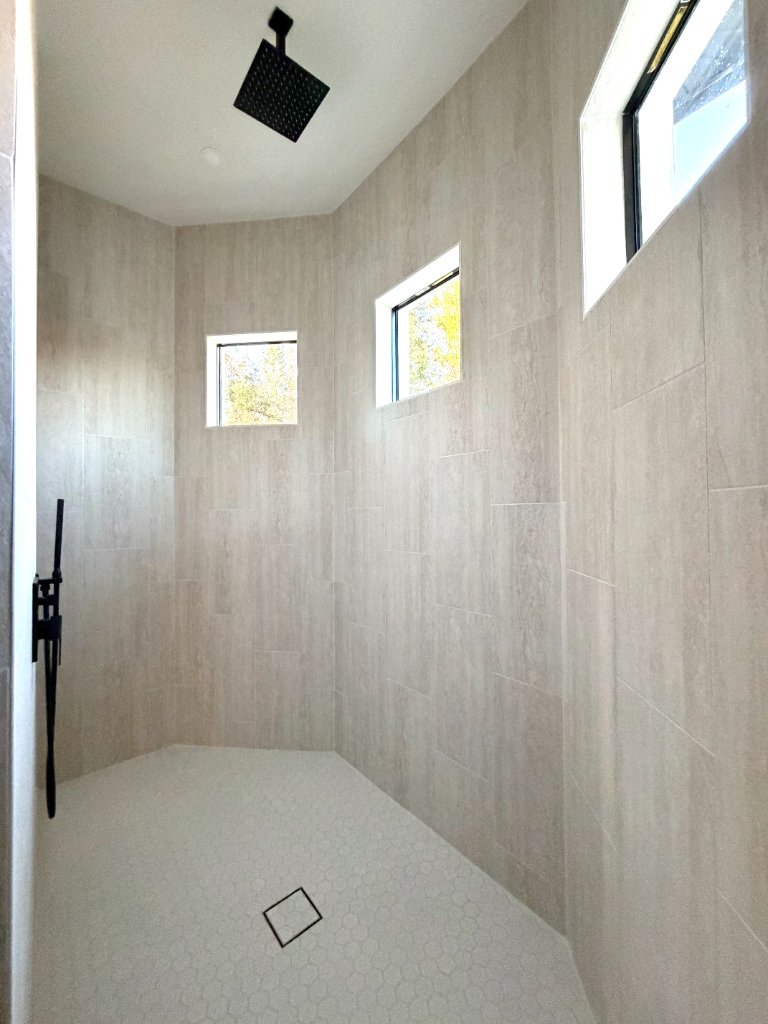
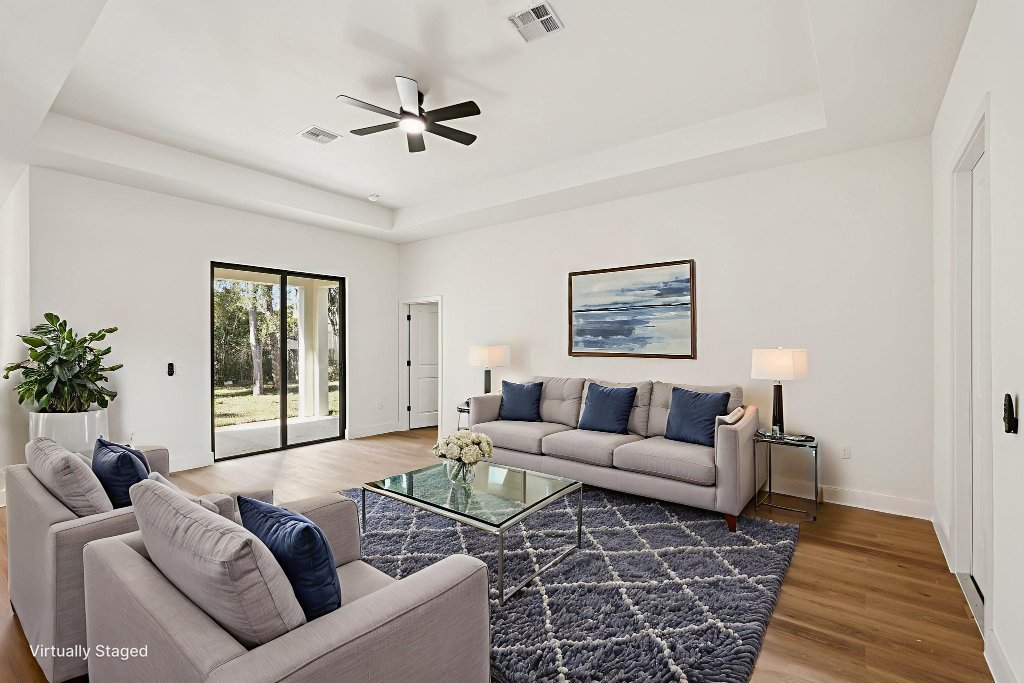
At the center of The Heron is an expanded great room that anchors the home’s open layout. The island kitchen opens directly to the living area, creating a natural gathering point where cooking, dining and relaxing happen in one connected space. Contemporary finishes run throughout, giving the home a clean, modern feel without feeling cold.
The Heron uses a split bedroom plan, placing the primary suite on one side of the home and the secondary bedrooms on the other. This separation gives the primary bedroom extra privacy and quiet, which is especially valuable for families, multi-generational households or anyone who works from home and wants a calmer retreat at the end of the day.
Standard features include an expanded great room, an island kitchen, a split bedroom plan, a two-car garage and contemporary finishes. Two full bathrooms serve the three bedrooms, keeping the morning routine manageable even on busy days, and the garage adds protected parking and everyday storage.
The Heron is a natural fit for growing families, professionals who work from home and seasonal residents who want a comfortable, low-maintenance Southwest Florida base. It offers more gathering space than an entry-level plan while staying approachable in size, so you get the room you want without paying for square footage you will not use.
Every DCA home is built to current Florida building codes with modern, energy-efficient systems and materials, and The Heron is no exception. It carries the same new-home warranty coverage as the rest of our plans, so you move into a brand-new, move-in-ready home rather than taking on the uncertainty that can come with an older resale property.
DCA Florida Homes builds The Heron on select residential lots across North Port and Port Charlotte. Because we build on scattered lots rather than a single subdivision, you have real flexibility in where your new home is located, often close to parks, schools, shopping and the Gulf beaches of Venice and Englewood.
Schedule a consultation to walk through The Heron’s floor plan, compare it with our other models, review available lots in North Port and Port Charlotte, and ask about current pricing and construction timelines. Our team will guide you from plan and lot selection through design, construction and closing.
Features Include:
- Expanded great room
- Island kitchen
- Split bedroom plan
- 2-car garage
- Contemporary finishes