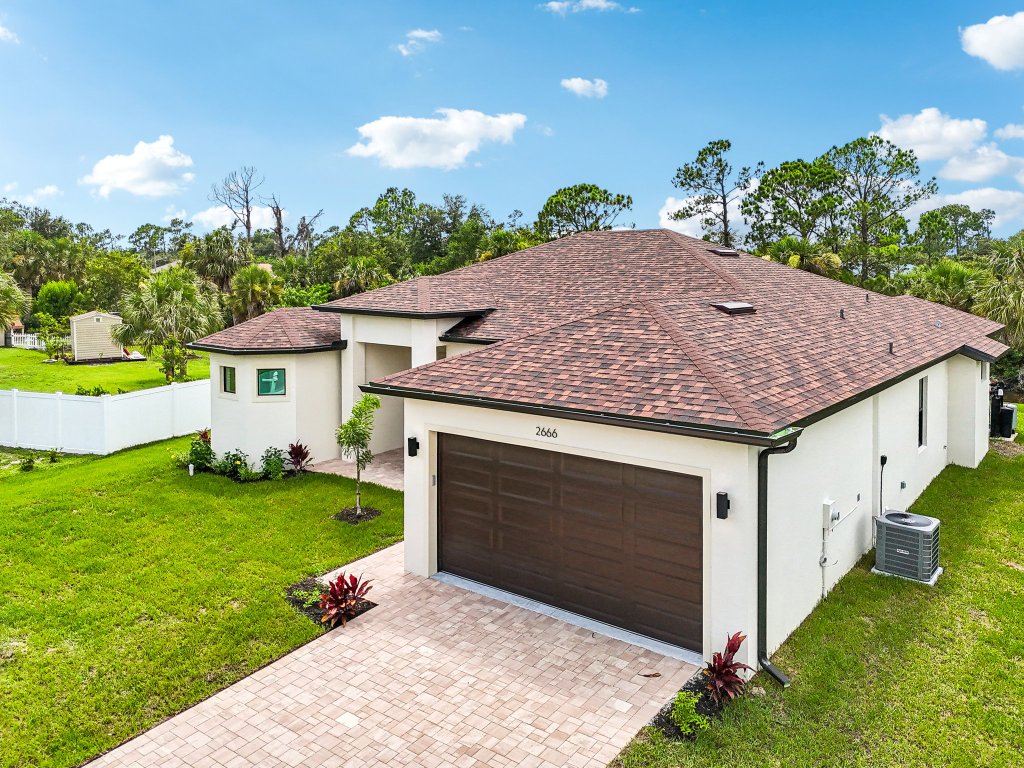
Our Floor Plans

Find Your Perfect Fit

Choose from a variety of well-designed floor plans featuring contemporary finishes, energy-efficient construction, and flexible layouts tailored to today's living needs.
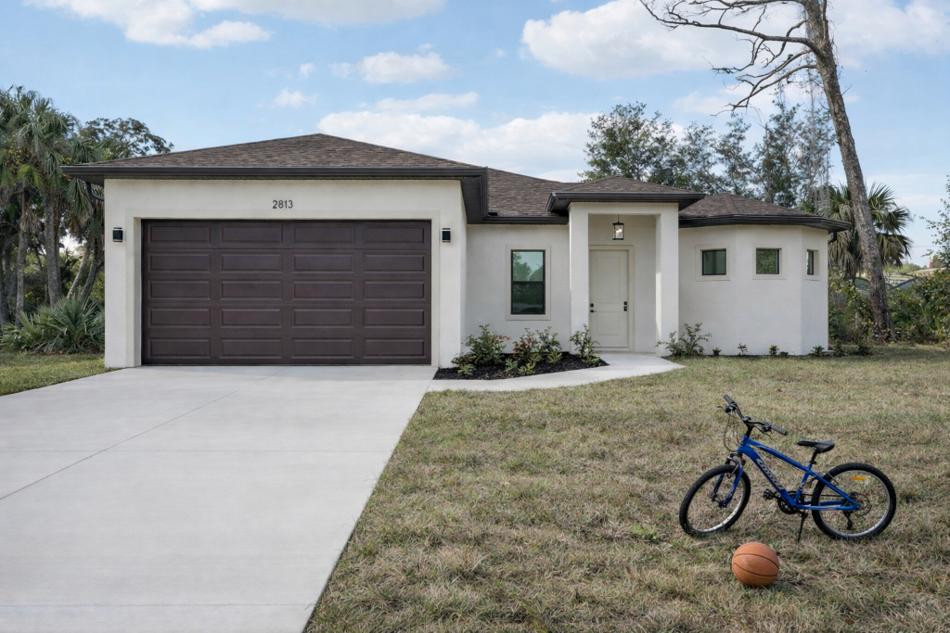
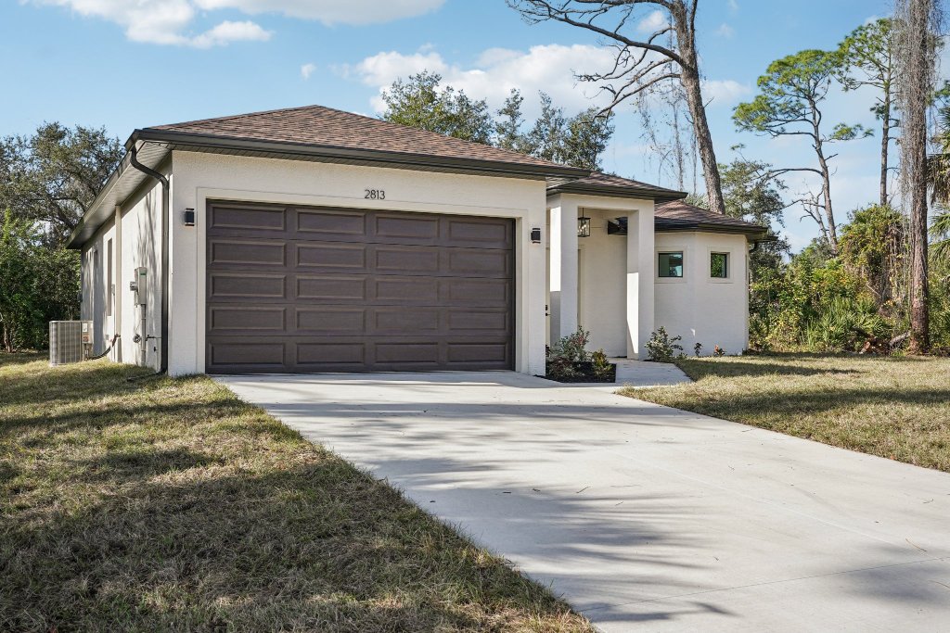
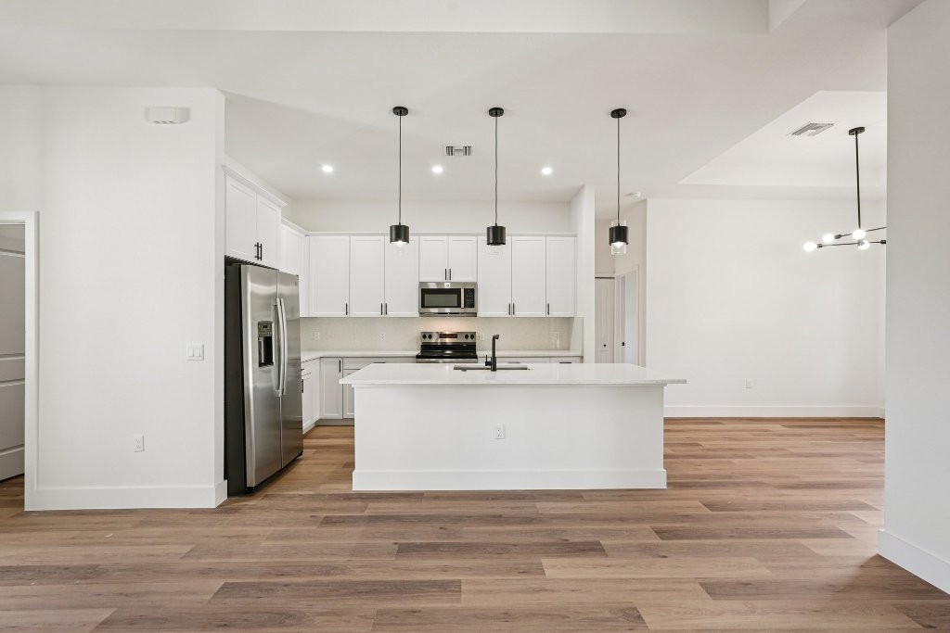
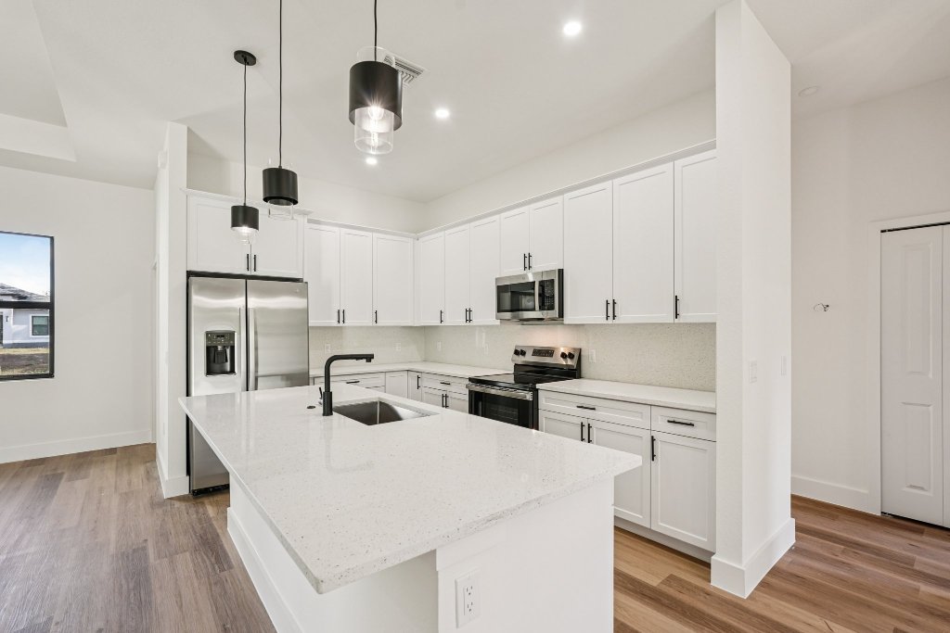
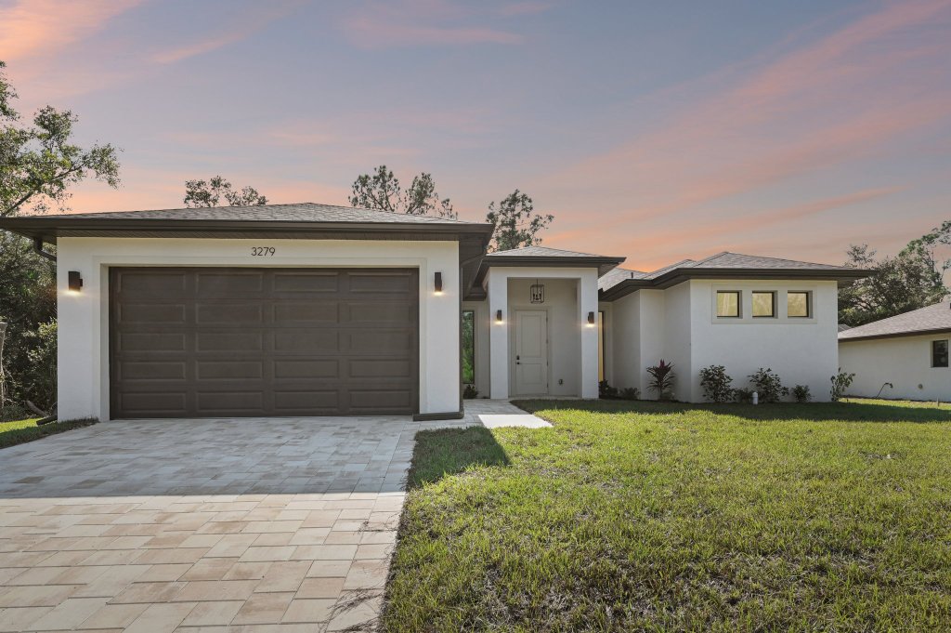
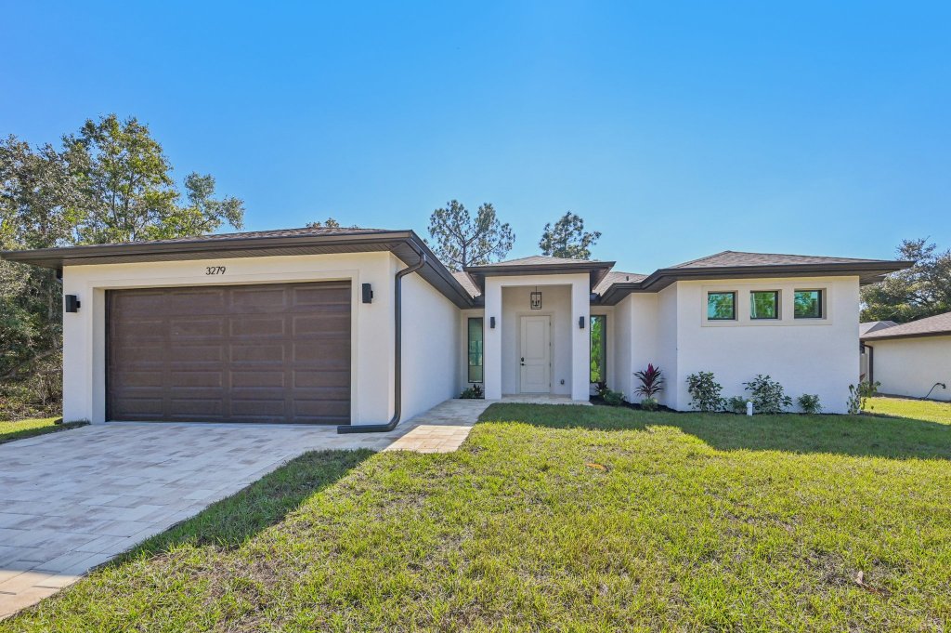
The Robin floor plan — 3 bed, 2 bath, 1,470 sq ft new construction home by DCA Florida Homes
Starting at $320,000
View Gallery
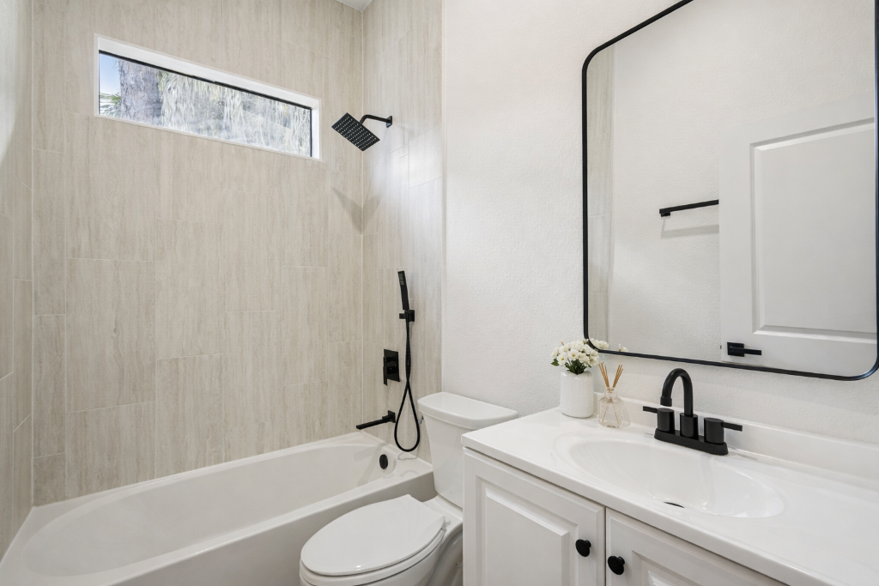
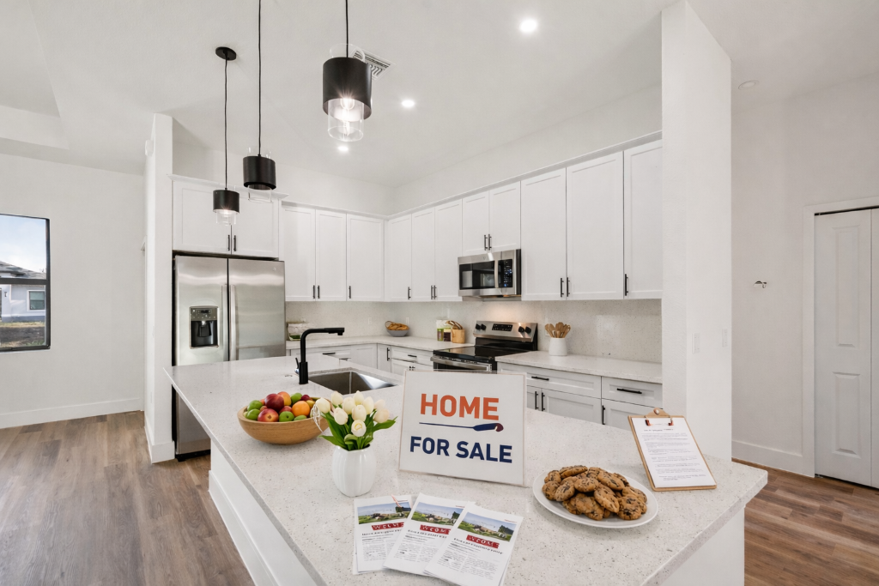
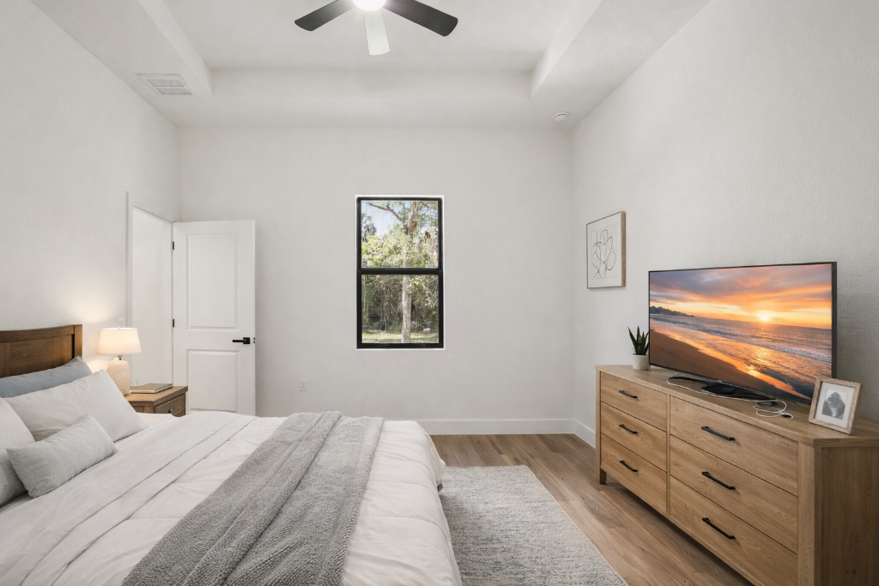
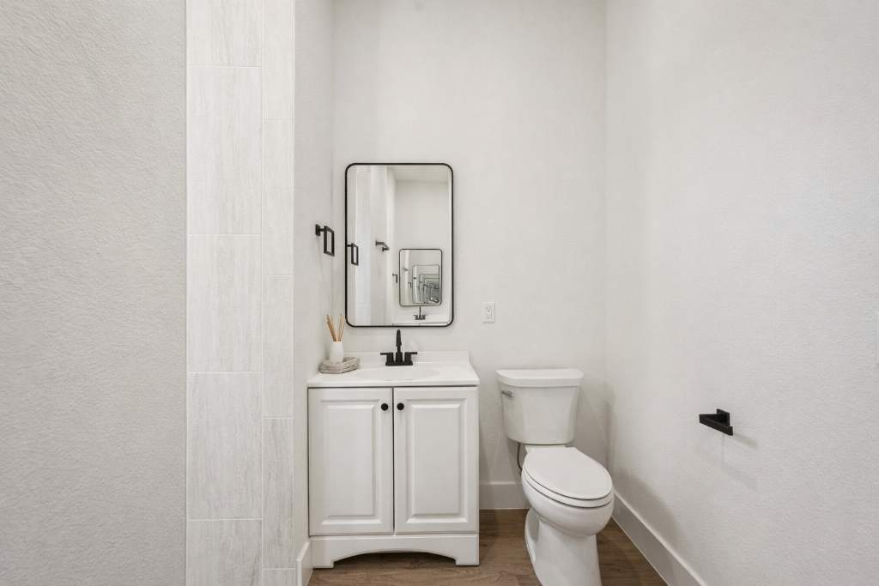
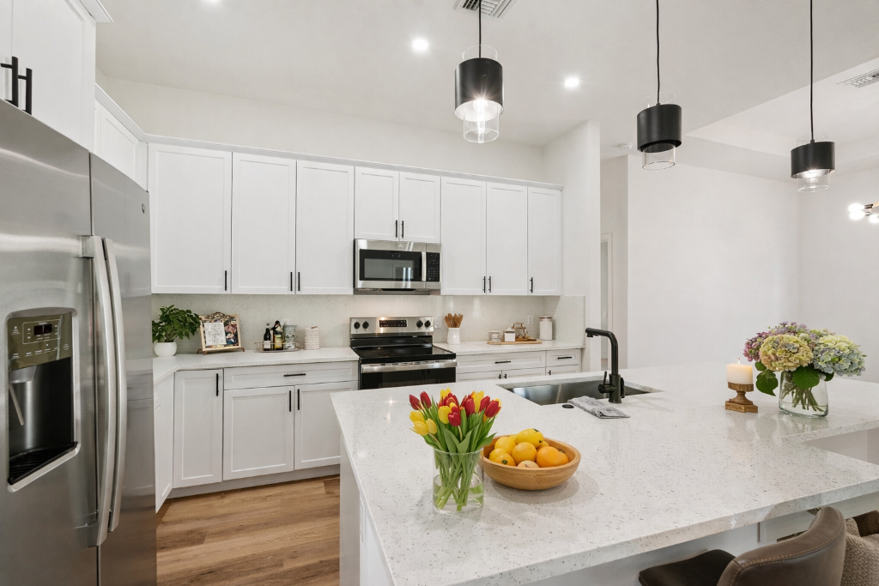
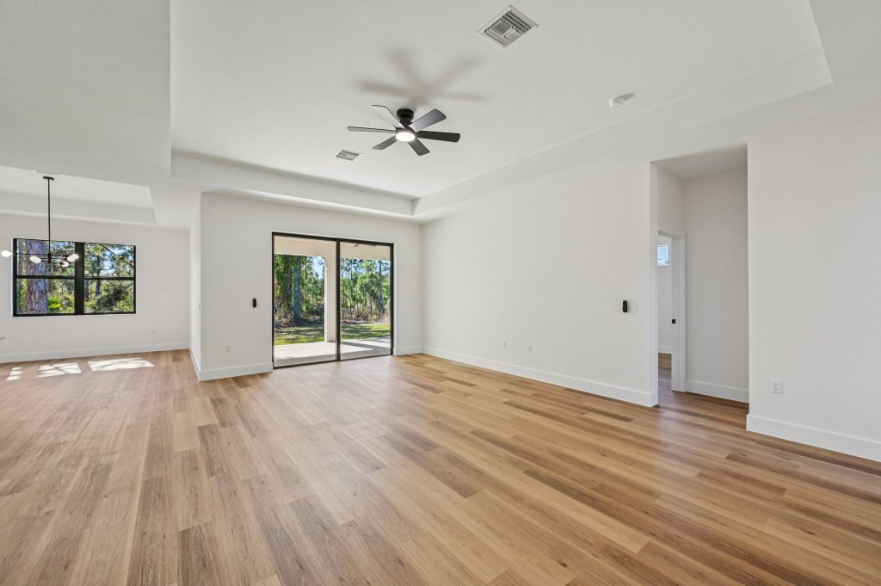
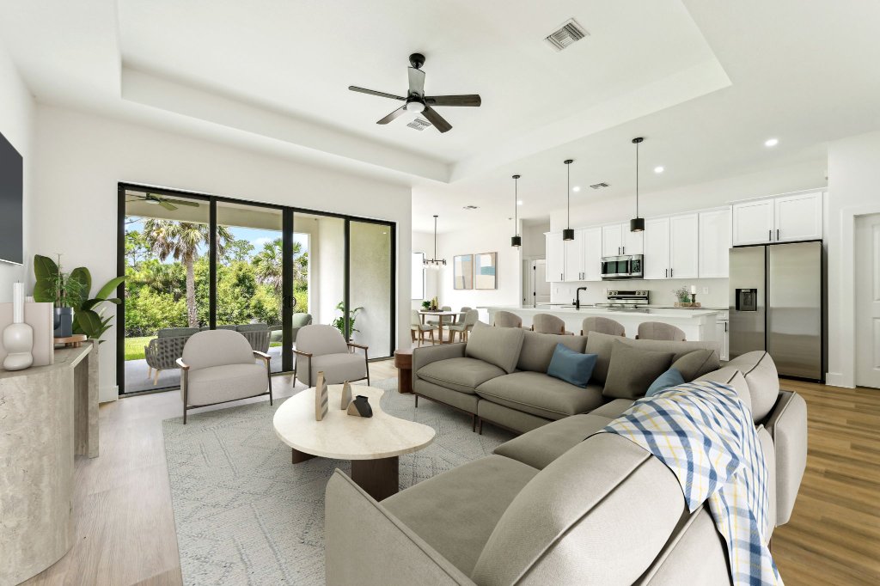
The Robin interior photo 1
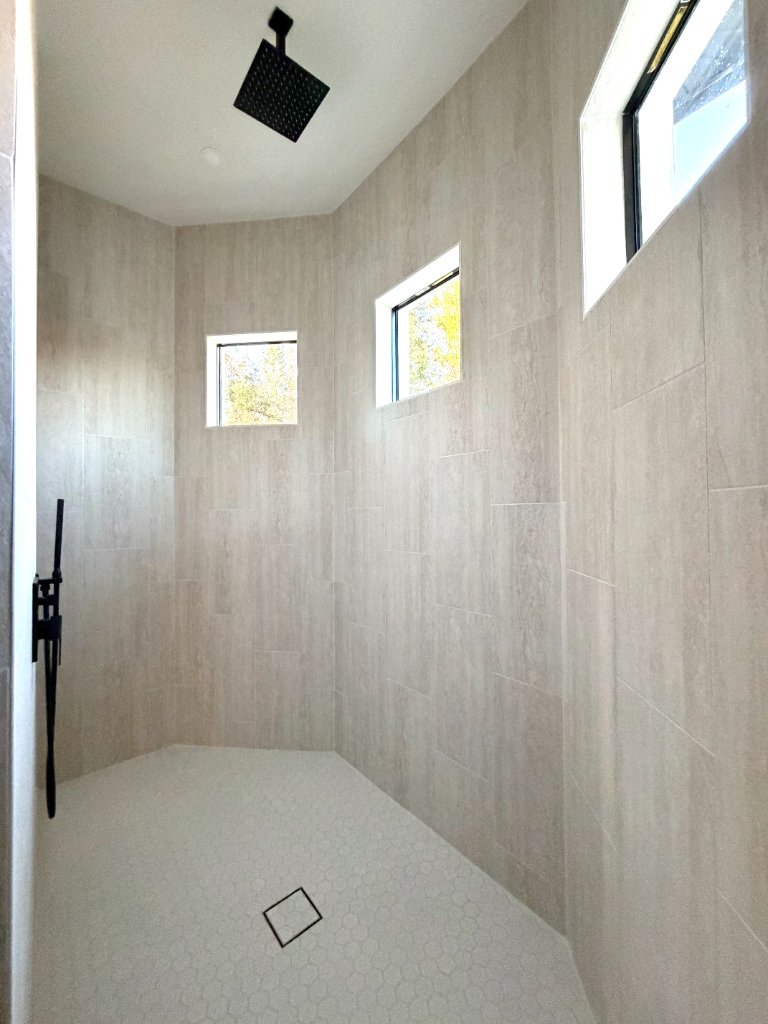
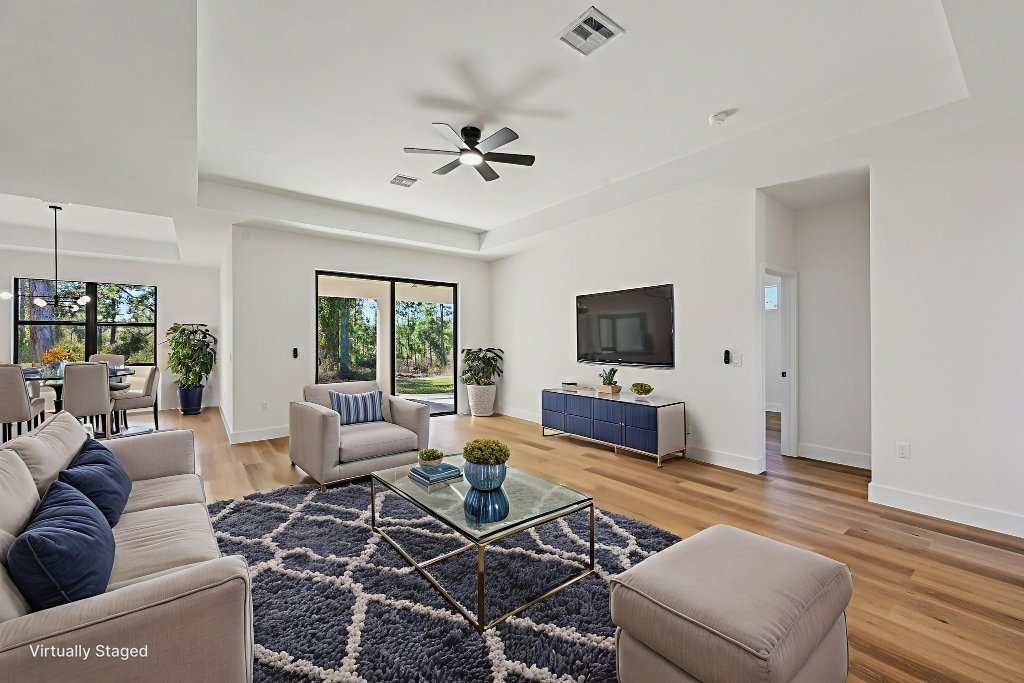
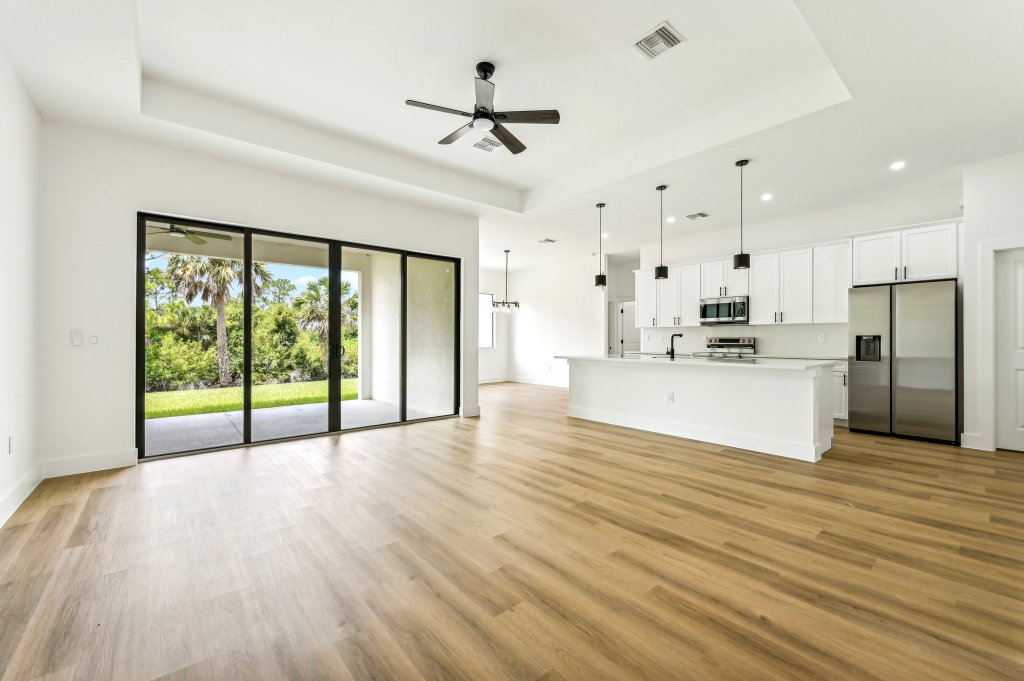
The Robin interior photo 2
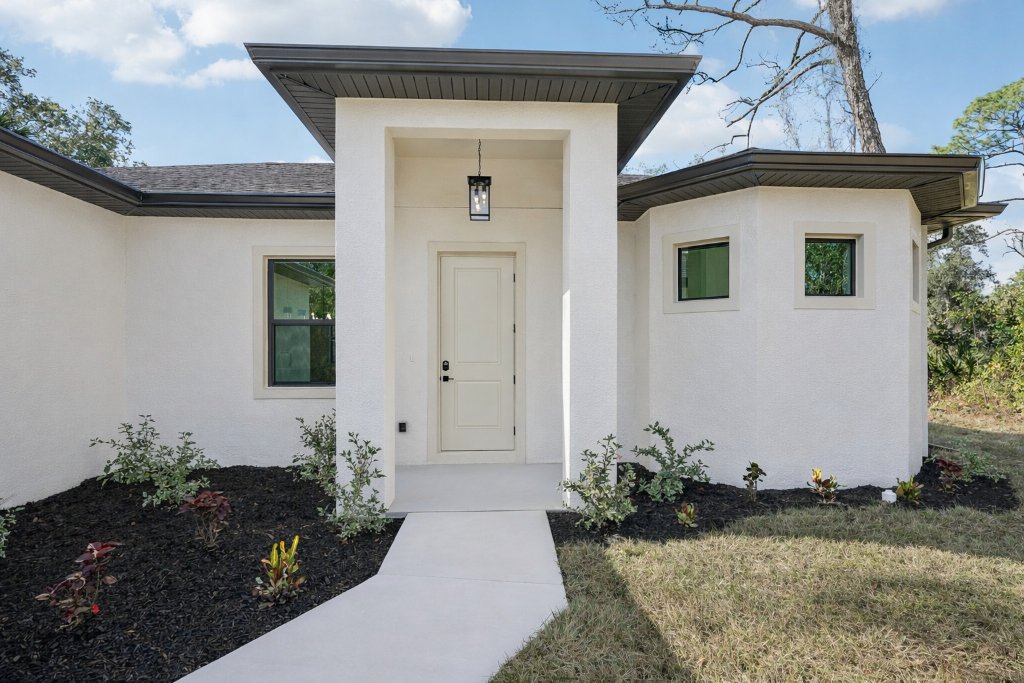
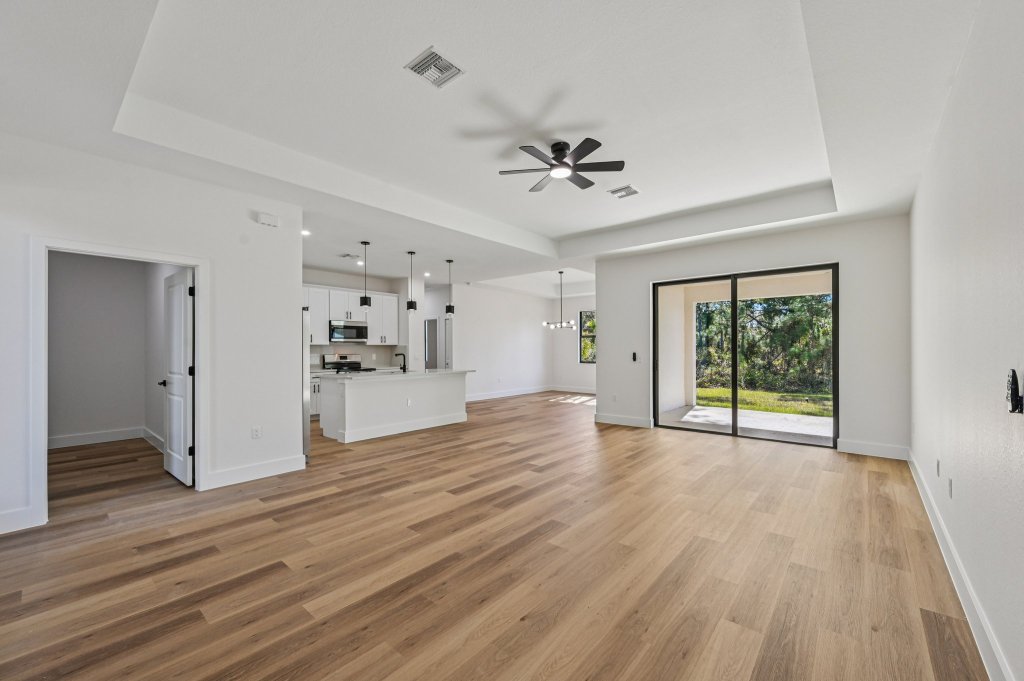
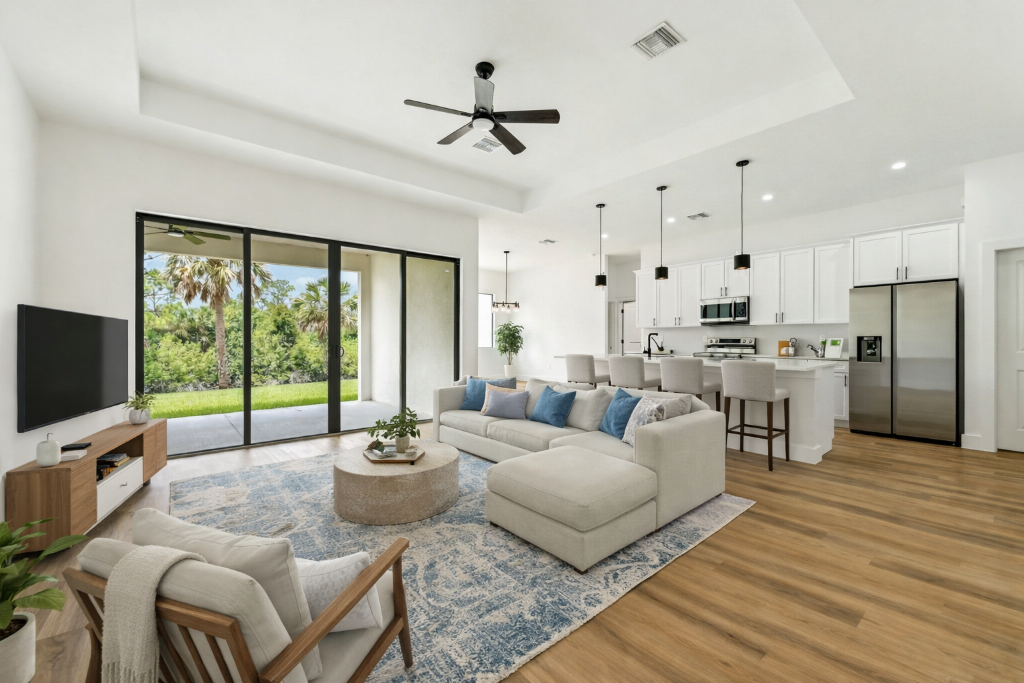
The Robin interior photo 3
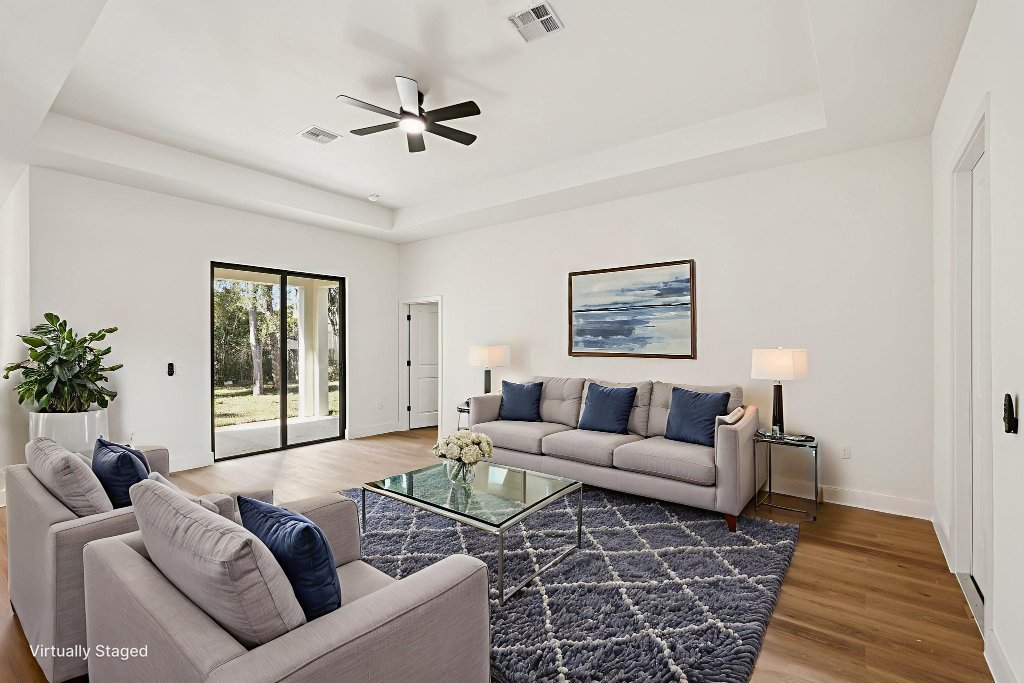
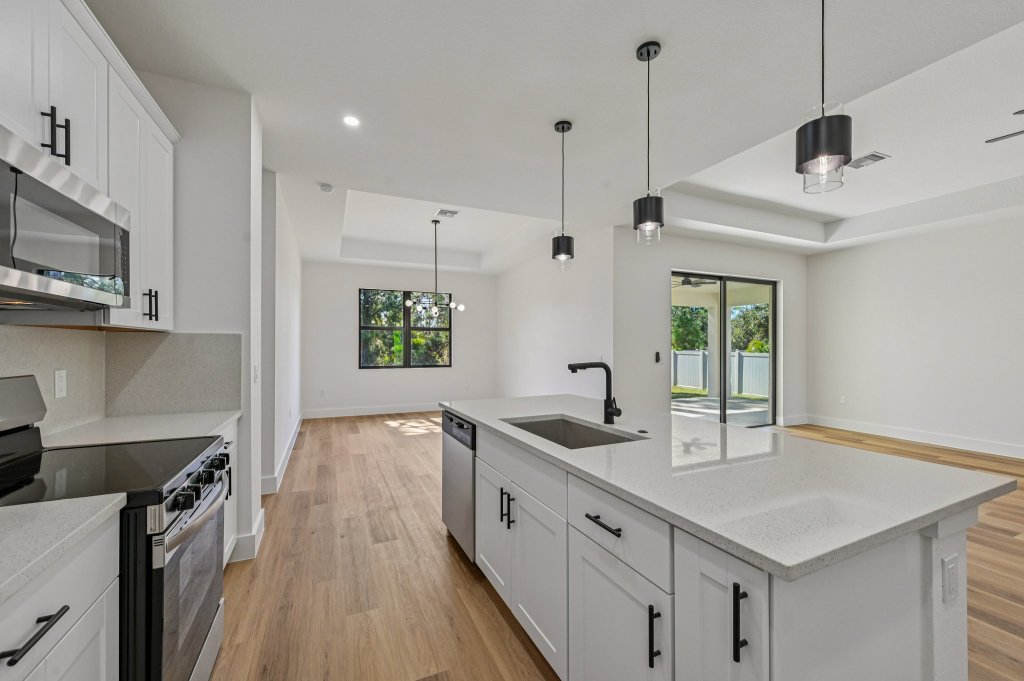
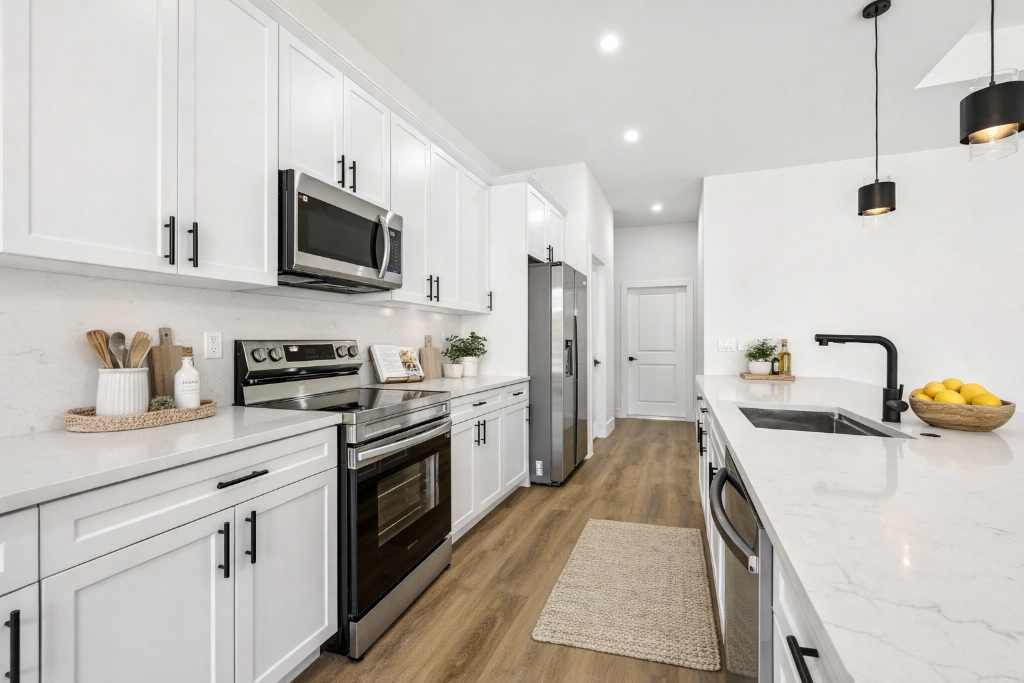
The Robin interior photo 4
+1

The Robin

1,470 SF
3 Beds
2 Baths

Perfect for first-time homebuyers, The Robin offers an efficient open floor plan with smart storage solutions and contemporary finishes throughout.

Features Include:

  • Open concept living
  • 2-car garage
  • Covered lanai
  • Walk-in closets
  • Energy-efficient construction
The Heron floor plan — 3 bed, 2 bath, 1,622 sq ft new construction home by DCA Florida Homes
Starting at $350,000
View Gallery
The Heron interior photo 1
The Heron interior photo 2
The Heron interior photo 3
The Heron interior photo 4
+3

The Heron

1,622 SF
3 Beds
2 Baths

The Heron features expanded living space with modern design. An expanded great room and functional island kitchen make this perfect for everyday living.

Features Include:

  • Expanded great room
  • Island kitchen
  • Split bedroom plan
  • 2-car garage
  • Contemporary finishes
The Pelican floor plan — 3 bed, 2 bath, 1,869 sq ft new construction home by DCA Florida Homes
Starting at $385,000
View Gallery
The Pelican interior photo 1
The Pelican interior photo 2
The Pelican interior photo 3
The Pelican interior photo 4
+6

The Pelican

1,869 SF
3 Beds
2 Baths

Room to grow with The Pelican. Features flexible layouts perfect for home offices, entertaining, and growing households.

Features Include:

  • Flexible floor plan
  • Stylish kitchen
  • Tray ceilings
  • Large pantry
  • 2-car garage
The Flamingo floor plan — 4 bed, 2 bath, 2,079 sq ft new construction home by DCA Florida Homes
Starting at $420,000
View Gallery
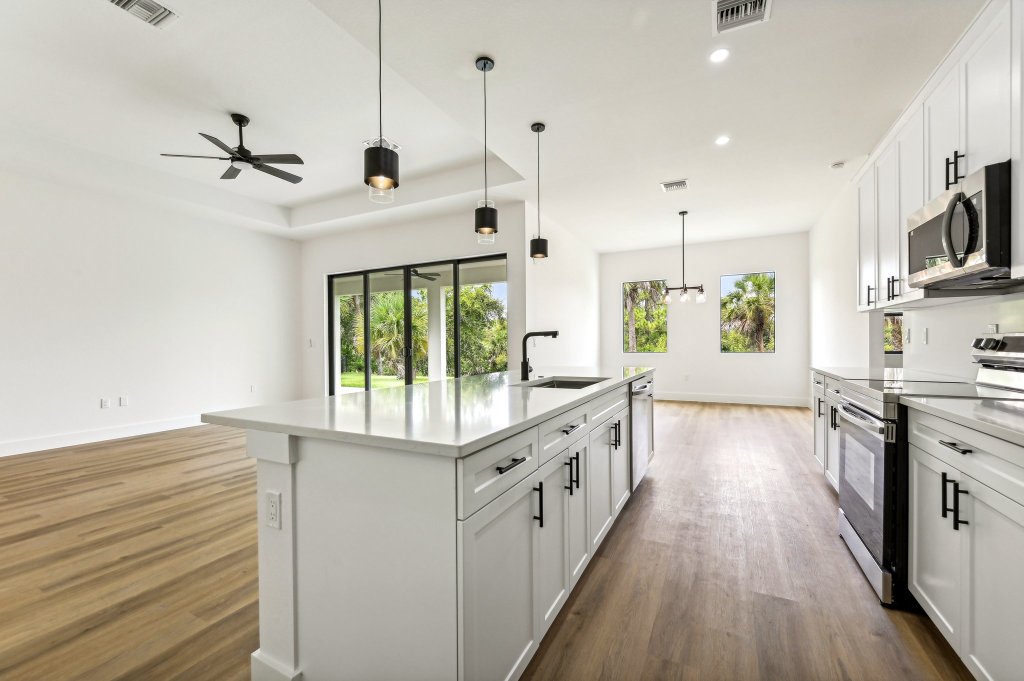
The Flamingo interior photo 1
The Flamingo interior photo 2
The Flamingo interior photo 3
The Flamingo interior photo 4
+3

The Flamingo

2,079 SF
4 Beds
2 Baths

Our largest and most spacious model. The Flamingo offers 4 bedrooms and expansive living areas—ideal for growing families seeking modern comfort.

Features Include:

  • 4 bedrooms
  • Large open kitchen
  • Expansive lanai
  • Oversized 2-car garage
  • Tray ceilings throughout

Building on Select Residential Lots

DCA Florida Homes builds on scattered lots across established neighborhoods—offering greater flexibility, privacy, and variety. Contact us to learn more about available locations.

Book a Tour!
Chat with us!

We use cookies to improve your experience on our website. By continuing to browse, you agree to our Privacy Policy.