
The Robin Floor Plan
Perfect for first-time homebuyers, The Robin offers an efficient open floor plan with smart storage solutions and contemporary finishes throughout.
 +1
+1About The Robin
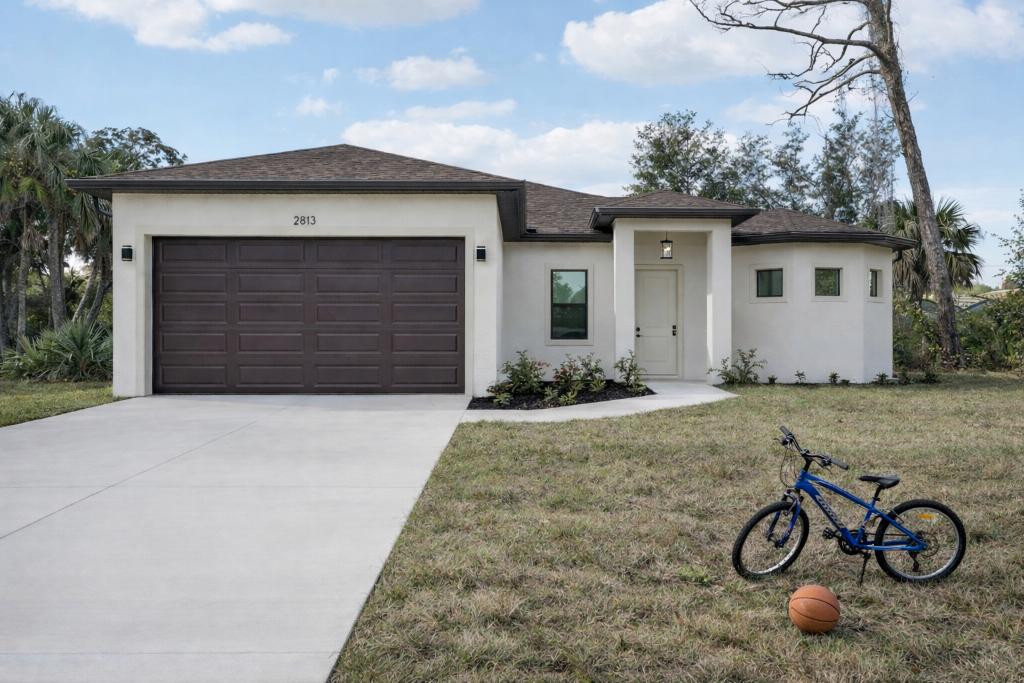
The Robin is DCA Florida Homes’ efficient three-bedroom, two-bathroom floor plan, offering 1,470 square feet of thoughtfully arranged living space. Designed with first-time homebuyers in mind, it pairs an open-concept layout with smart storage solutions and contemporary finishes throughout, so the home feels welcoming and modern from the moment you walk in.
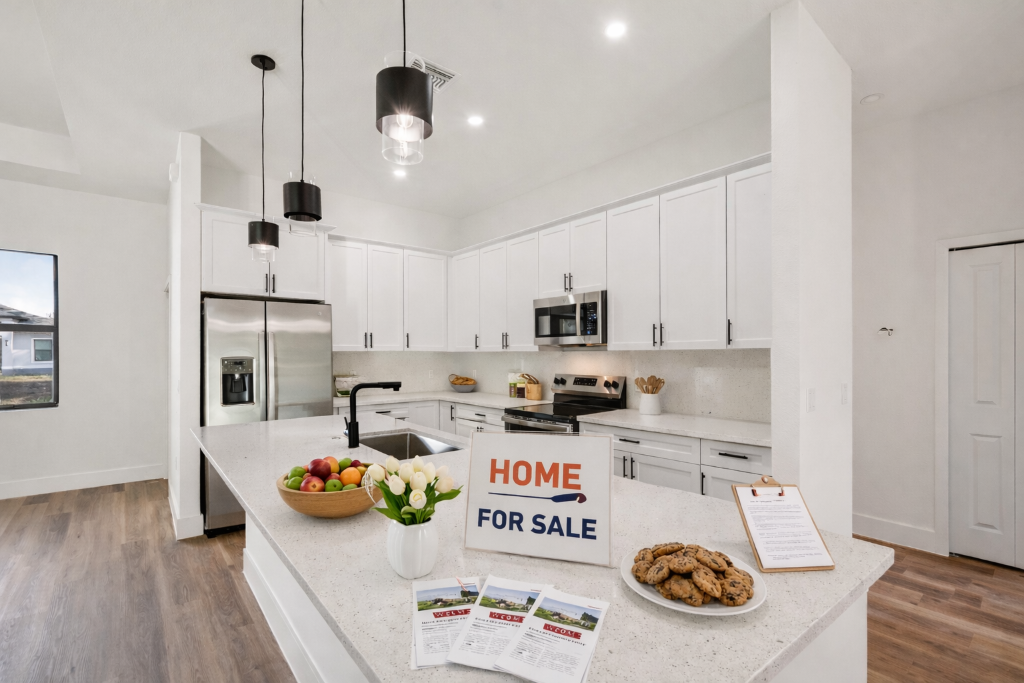
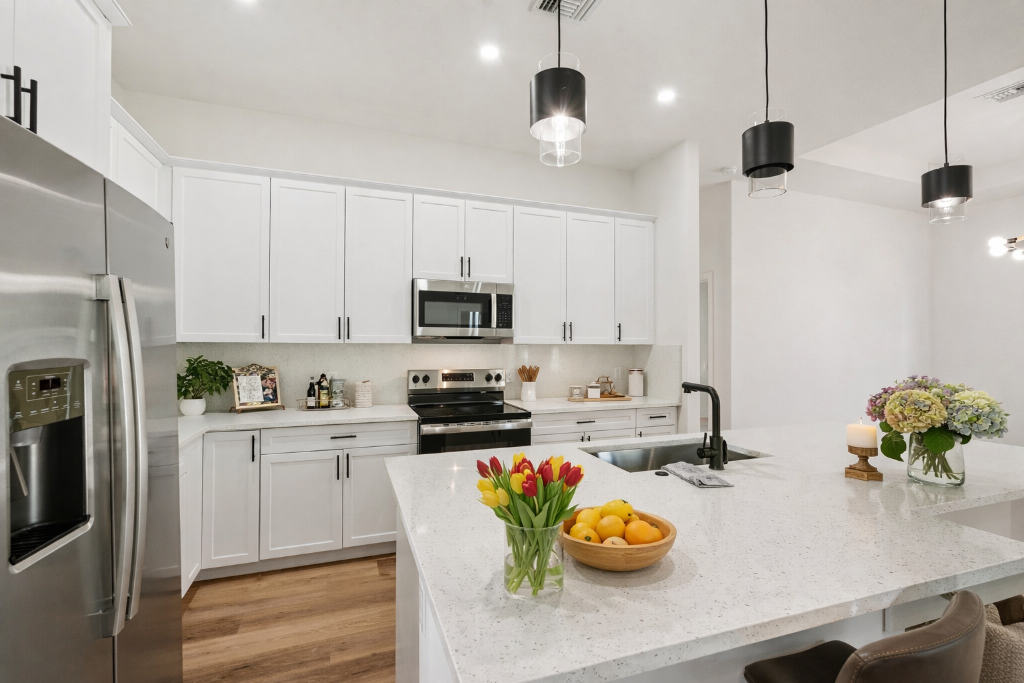
The Robin’s open floor plan brings the living room, dining area and kitchen together into one bright, connected space. Natural light moves freely through the home, and everyday living feels expansive rather than compartmentalized. The kitchen overlooks the main living area, keeping whoever is cooking part of the conversation with family or guests.
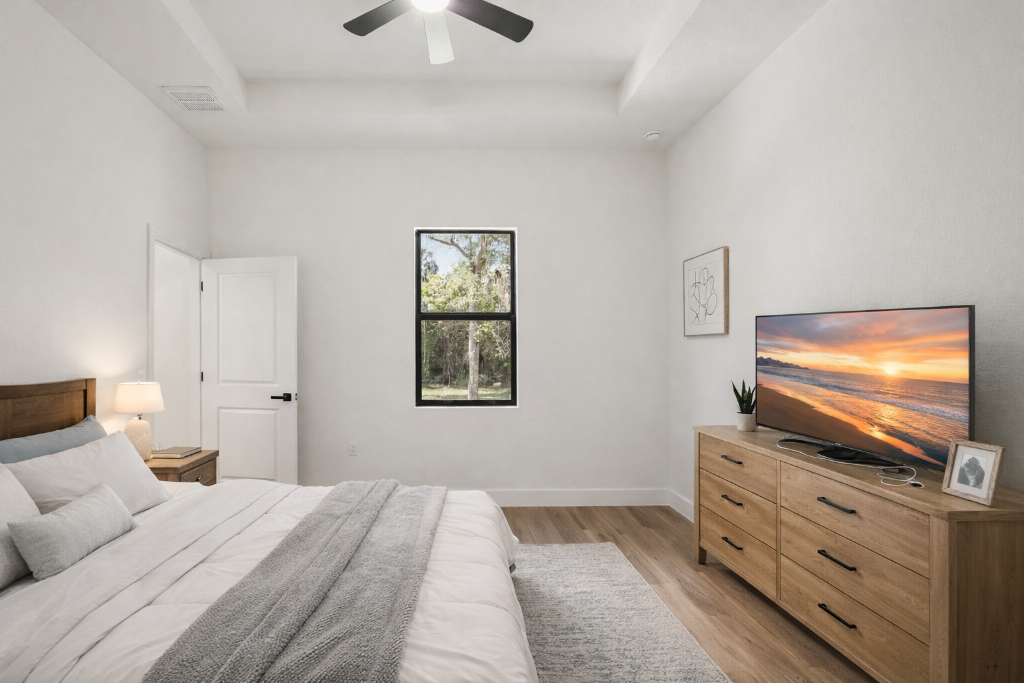
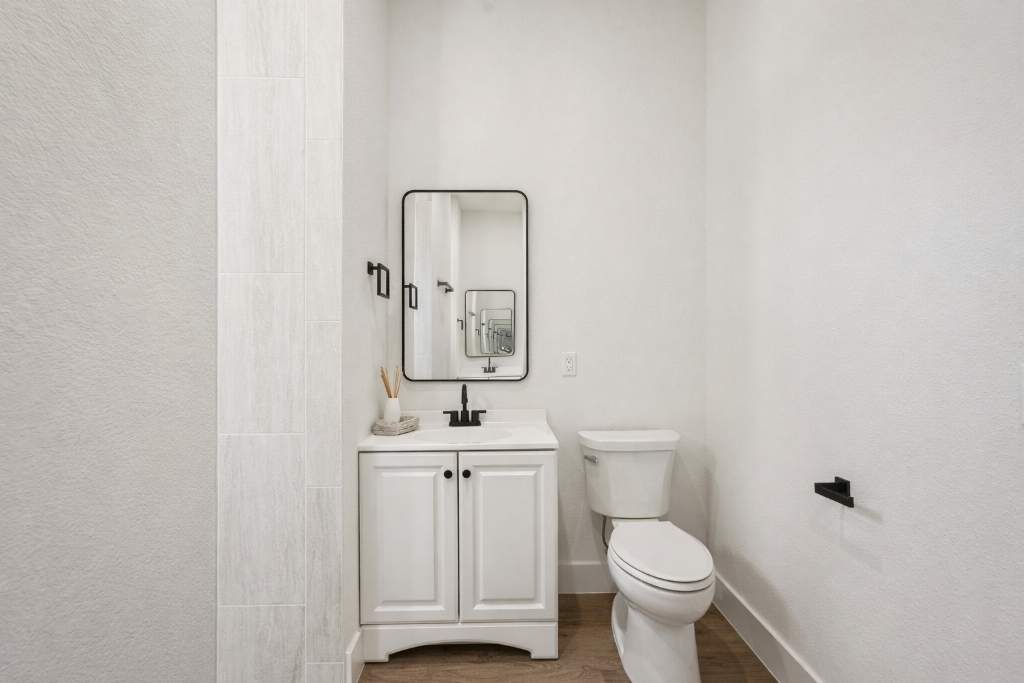
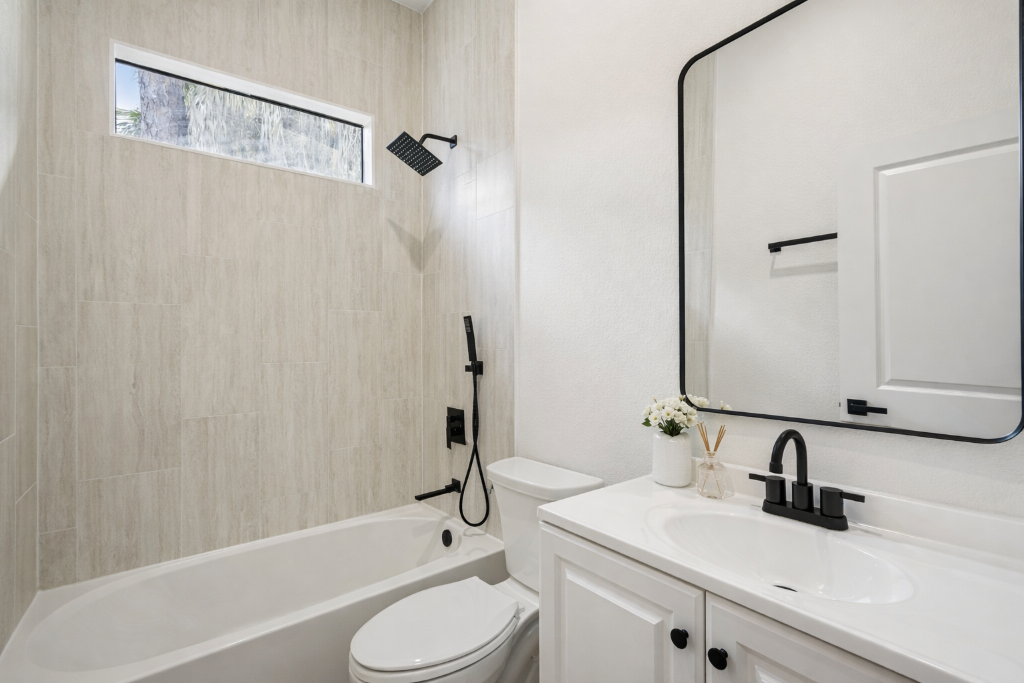
All three bedrooms are arranged for privacy and comfort, with the primary suite set apart from the secondary bedrooms so everyone has their own space. Two full bathrooms keep morning routines simple, and walk-in closets help keep the home organized without sacrificing usable square footage to dead storage.
Standard features include an open concept living area, a two-car garage, a covered lanai, walk-in closets and energy-efficient construction. These elements work together to make The Robin a home that feels larger than its footprint, with covered outdoor space that extends your living area into the Southwest Florida air.
The Robin is a strong fit for first-time homebuyers, downsizers and investors who want a brand-new, low-maintenance home in Southwest Florida. Its efficient use of space keeps the build approachable while still delivering the modern finishes and new-home warranty coverage that DCA Florida Homes buyers expect.
Every DCA home is built to current Florida building codes with modern, energy-efficient systems and materials. The Robin benefits from the same construction standards and warranty coverage as our larger plans, so you get a brand-new, move-in-ready home without the surprises that can come with an older resale property.
DCA Florida Homes builds The Robin on select residential lots across North Port and Port Charlotte, giving you the flexibility to choose the neighborhood that fits your lifestyle. Because we build on scattered lots rather than a single subdivision, you can often pick a location close to parks, schools or the Gulf beaches of Venice and Englewood.
Schedule a consultation to walk through The Robin’s floor plan, review available lots in North Port and Port Charlotte, and ask about current pricing and construction timelines. Our team will guide you through every step, from plan and lot selection to design choices, construction and closing.
Features Include:
- Open concept living
- 2-car garage
- Covered lanai
- Walk-in closets
- Energy-efficient construction